Skip to content
  • About
  • Properties
  • Newsletter
The Medeiros Group Logo
The Medeiros Group
Contact
Contact

Take the First Step

Planning to Buy, Sell, or Invest?

Our team has the insights, integrity, and experience to inform your next real estate decision.

Get Started Today!

905.855.2200

|

info@medeirosgroup.ca

"*" indicates required fields

This field is for validation purposes and should be left unchanged.

I agree to be contacted by The Medeiros Group via call, email, and text. To opt out from texts, you can reply, "stop" at any time. To opt out from emails, you can click on the unsubscribe link in the emails. Message and data rates may apply. Privacy Policy

  • About
  • Properties
  • Newsletter

905.855.2200

info@medeirosgroup.ca

For Sale Listings

For Sale

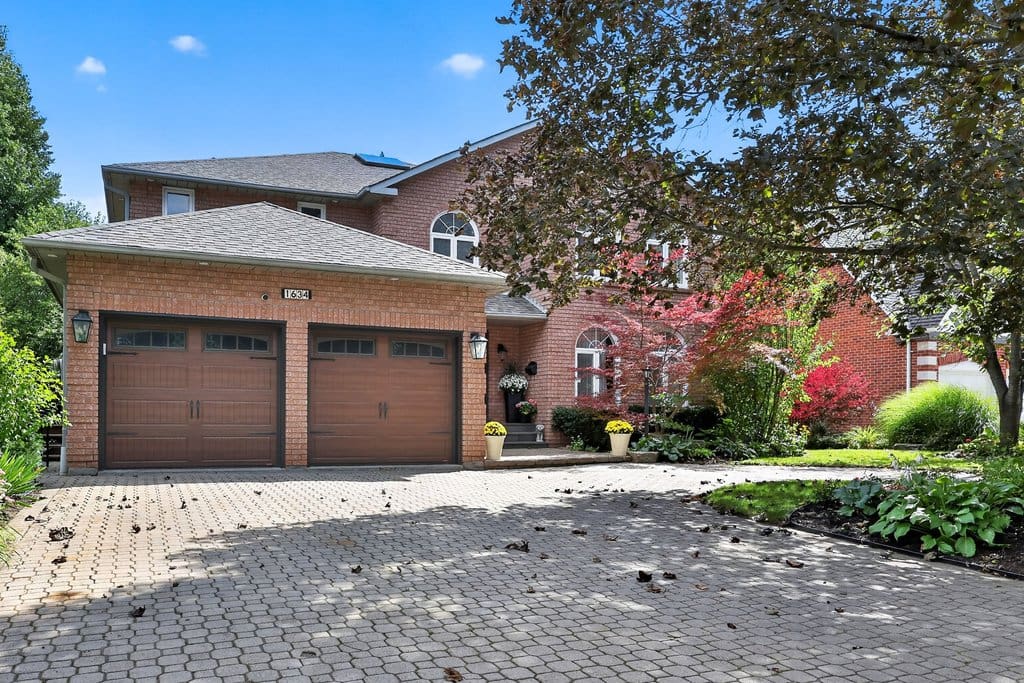
$2,698,000

1634 Tipperary Crt

4+1 Beds 5 Baths 3570 SqFt

More Info +

For Sale

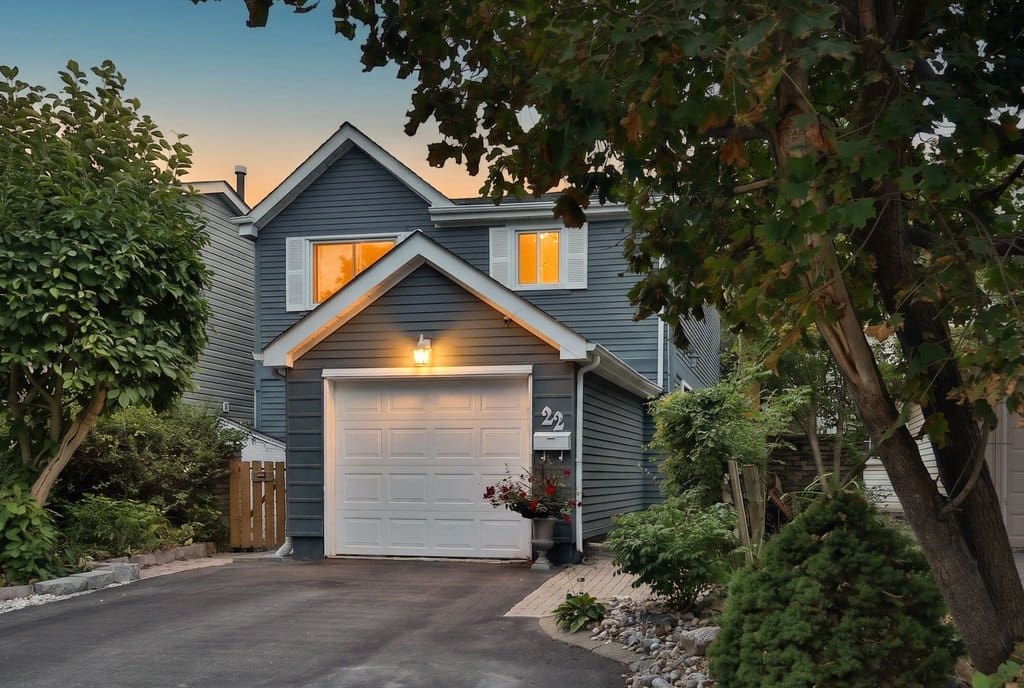
$799,000

22 Monterey Ave

3 Beds 2 Baths 1100-1500 SqFt

More Info +

For Sale

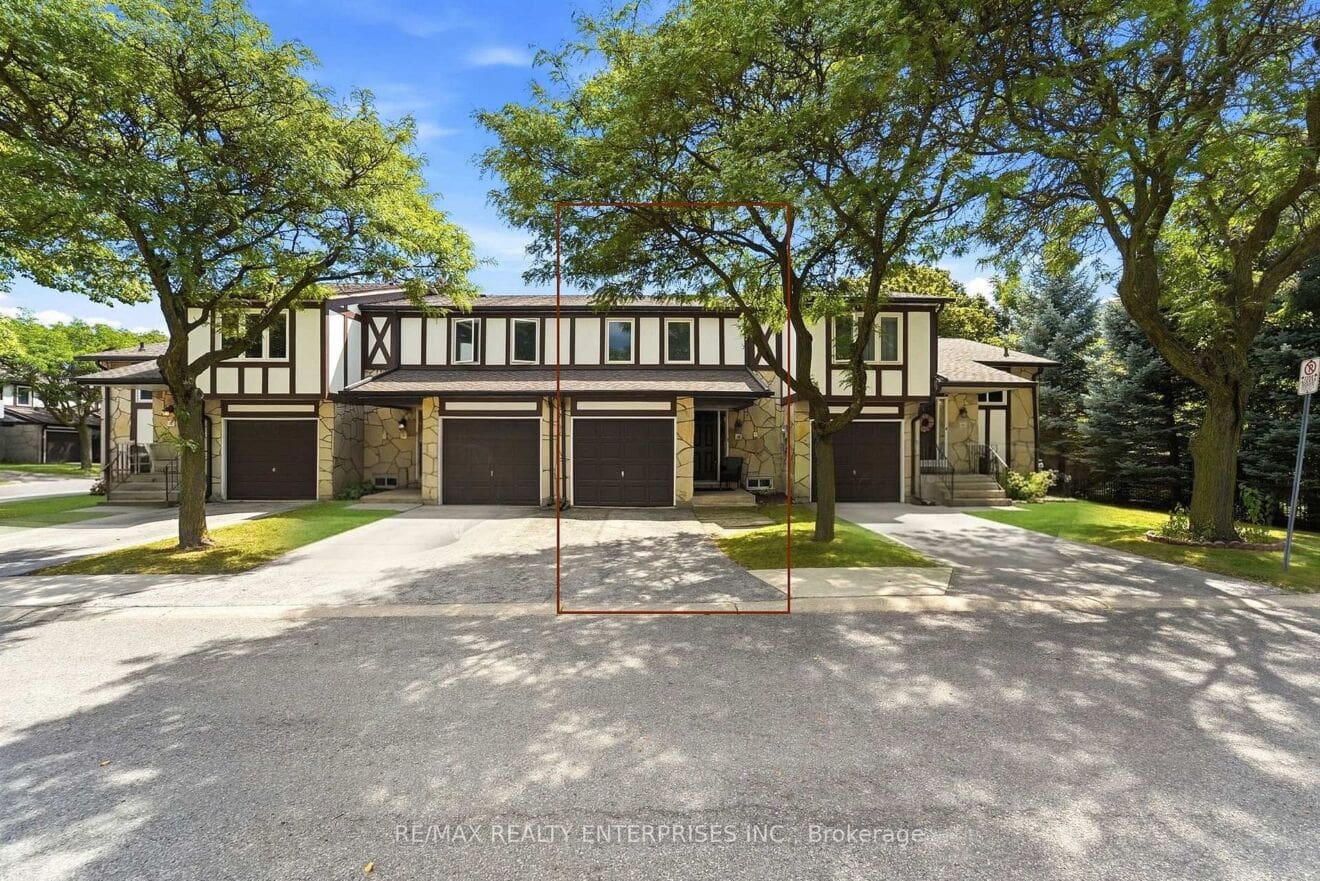
$569,000

2200 Glenwood School Dr 35

3 Beds 2 Baths 1180 SqFt

More Info +

905.855.2200

info@medeirosgroup.ca

Follow Us

@themedeirosgroup

Re/Max
Realty Enterprises Inc., Brokerage

1697 Lakeshore Rd W.
Mississauga, L5J 1J4

Make Your Next Move

Get in touch with our team today.

"*" indicates required fields

This field is for validation purposes and should be left unchanged.

I agree to be contacted by The Medeiros Group via call, email, and text. To opt out from texts, you can reply, "stop" at any time. To opt out from emails, you can click on the unsubscribe link in the emails. Message and data rates may apply. Privacy Policy

4473 Sixth Ave 2+1 Bed | 2 Bath | $599,000 Welcom 4473 Sixth Ave
2+1 Bed | 2 Bath | $599,000

Welcome to 4473 Sixth Avenue, where modern elegance meets timeless charm in the heart of NiagaraFalls! This beautifully renovated, move-in-ready home welcomes you with a bright, open-concept living and dining area that flows seamlessly into the stunning chef-inspired kitchen, featuring quartz countertops, an expansive wraparound island, stylish cabinetry, stainless steel appliances, and updated lighting. The main level offers two generously sized bedrooms and a beautifully renovated 4-piece bathroom, providing the convenience of main-floor living. The finished lower level features a spacious third bedroom with an updated 3-piece ensuite, ideal for guests or extended family. Upstairs, a generous loft offers endless possibilities as a home office, recreation room, family retreat, or additional flexible living space. Outdoors, a peaceful backyard retreat awaits, complete with a stone patio, perfect for entertaining and outdoor dining. The spacious driveway accommodates up to three vehicles. Extensive updates include windows (2022), flooring (2022), pot lights (2022), stainless steel appliances (2022), both renovated bathrooms (2022), Air Conditioner (2022) and driveway improvements (2025). Combining contemporary finishes, functional living space, and a desirable location in the iconic Niagara Falls region, this home is one you won’t want to miss!

Contact us today.

The Medeiros Group | ReMax Realty Enterprises

905-855-2200
info@medeirosgroup.ca

Methodical Strategies. Measurable Success.
Today, we pause to honour the brave men and women Today, we pause to honour the brave men and women who served, sacrificed, and continue to serve our country. 

We remember. We honour. We thank you.

Lest we forget.
22 Monterey Ave 3 Bed | 2 Bath | $835,000 Welcome 22 Monterey Ave
3 Bed | 2 Bath | $835,000

Welcome to 22 Monterey Avenue, ideally situated on a quiet cul de sac in the beautiful and sought after Heart Lake community. This one of a kind detached home features three generously sized bedrooms, two full bathrooms, and numerous thoughtful updates throughout. Step inside to a bright, open concept living space featuring an abundance of natural light, updated flooring, pot lights throughout, no carpet, and Somfy automated motorized blinds on several windows. The home flows into a beautifully updated, chef inspired kitchen offering plenty of counter space, granite countertops, and new stainless steel appliances. The primary bathroom features a well appointed four piece layout complete with a relaxing soaker tub, separate shower, heated floors, and built in ceiling speakers for added comfort. On the lower level, the secondary bathroom has been recently renovated and converted from a powder room into a luxurious three piece bathroom, also featuring heated floors. The lower level offers an inviting recreation space, along with a beautifully updated modern laundry room providing ample storage and a practical, well designed layout. The basement offers a walkout to your own private backyard oasis, complete with beautifully maintained landscaping, a charming wood pergola, and a large deck perfect for entertaining. The backyard backs onto a peaceful walking path leading toward a tranquil ravine, creating a serene setting to enjoy throughout the warmer months. The home also includes an attached single car garage with convenient interior access, along with a driveway that can accommodate up to three vehicles. Don’t miss your opportunity to own this beautifully maintained and updated home in this welcoming Brampton neighbourhood, offering a comfortable blend of modern living, functional space, and a peaceful outdoor setting.

Contact us today.

The Medeiros Group | ReMax Realty Enterprises

905-855-2200
info@medeirosgroup.ca

Methodical Strategies. Measurable Success.
Some careers give you a job, others are a front-ro Some careers give you a job, others are a front-row seat to people’s lives.
Just a few ReMax Enterprise Dudes. Just a few ReMax Enterprise Dudes.
1658 Covington Terrace 4+1 Bed | 4 Bath | $1,895,0 1658 Covington Terrace
4+1 Bed | 4 Bath | $1,895,000 

Grandeur & Elegance Define This Exceptional Credit Pointe Residence With A Coveted Address, Covington Terrace. Dramatic Foyer With Soaring Cathedral Ceilings Open To Above Creates A Striking First Impression And Sets The Tone For The Home’s Refined, Light-Filled Living Spaces. Expansive Principal Rooms Feature: Main Floor Office With French Doors (Or Alternate Dining Room), A Formal Dining Room (Or Alternate Living Room), And A Sophisticated Family Room With Gas Fireplace - Designed For Both Elevated Entertaining And Comfortable Everyday Living. The Gourmet Eat-In Kitchen Includes Built-In Pantries And Storage Organizers, And Overlooks A Private Backyard With Mature Trees, In-ground Saltwater Pool And Integrated Hot Tub. The Main Floor Also Features A Convenient Laundry Room With Walkout To An Enclosed Mudroom, With Access To A Double Car Garage.

Contact us today.

The Medeiros Group | ReMax Realty Enterprises

905-855-2200
info@medeirosgroup.ca

Methodical Strategies. Measurable Success.
© The Medeiros Group 2026
  • Contact
  • Privacy Policy
Made by Artifakt Digital